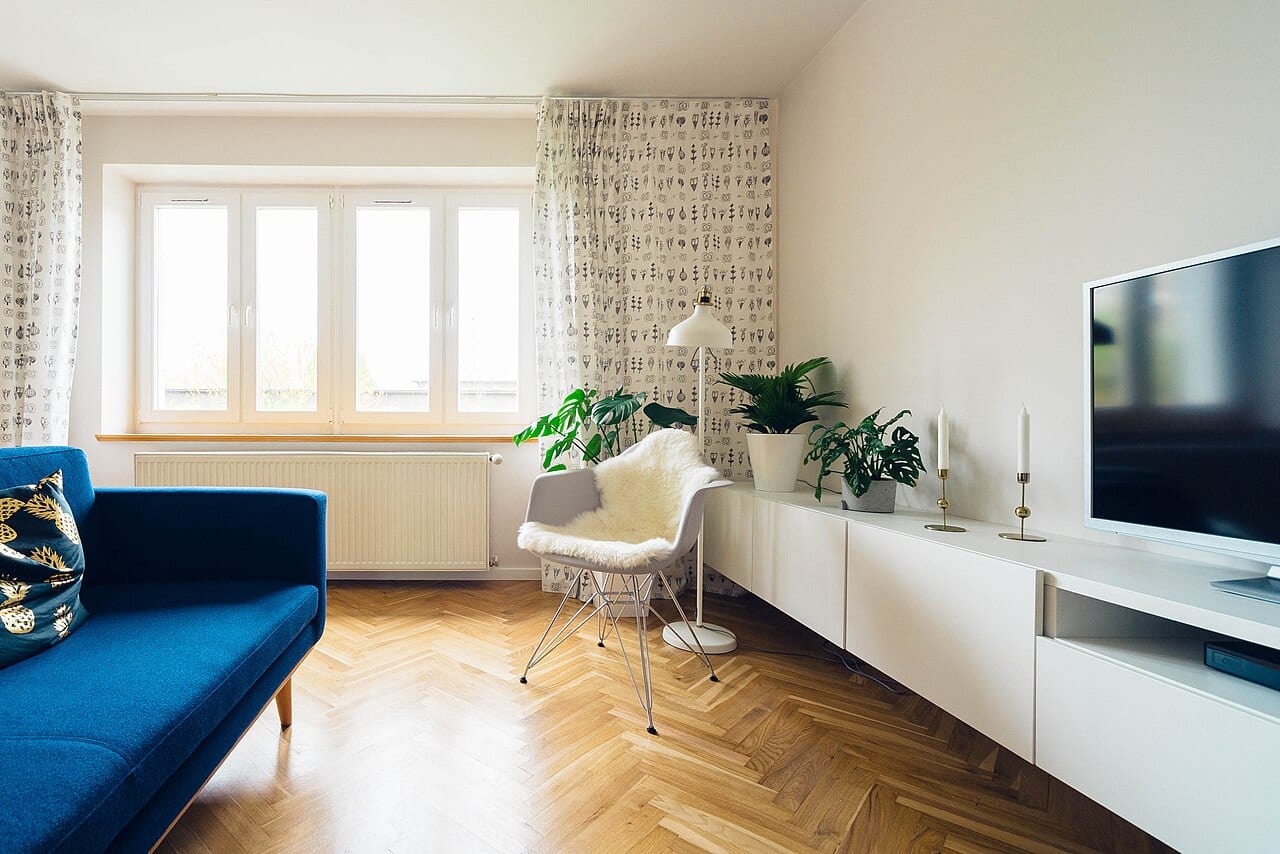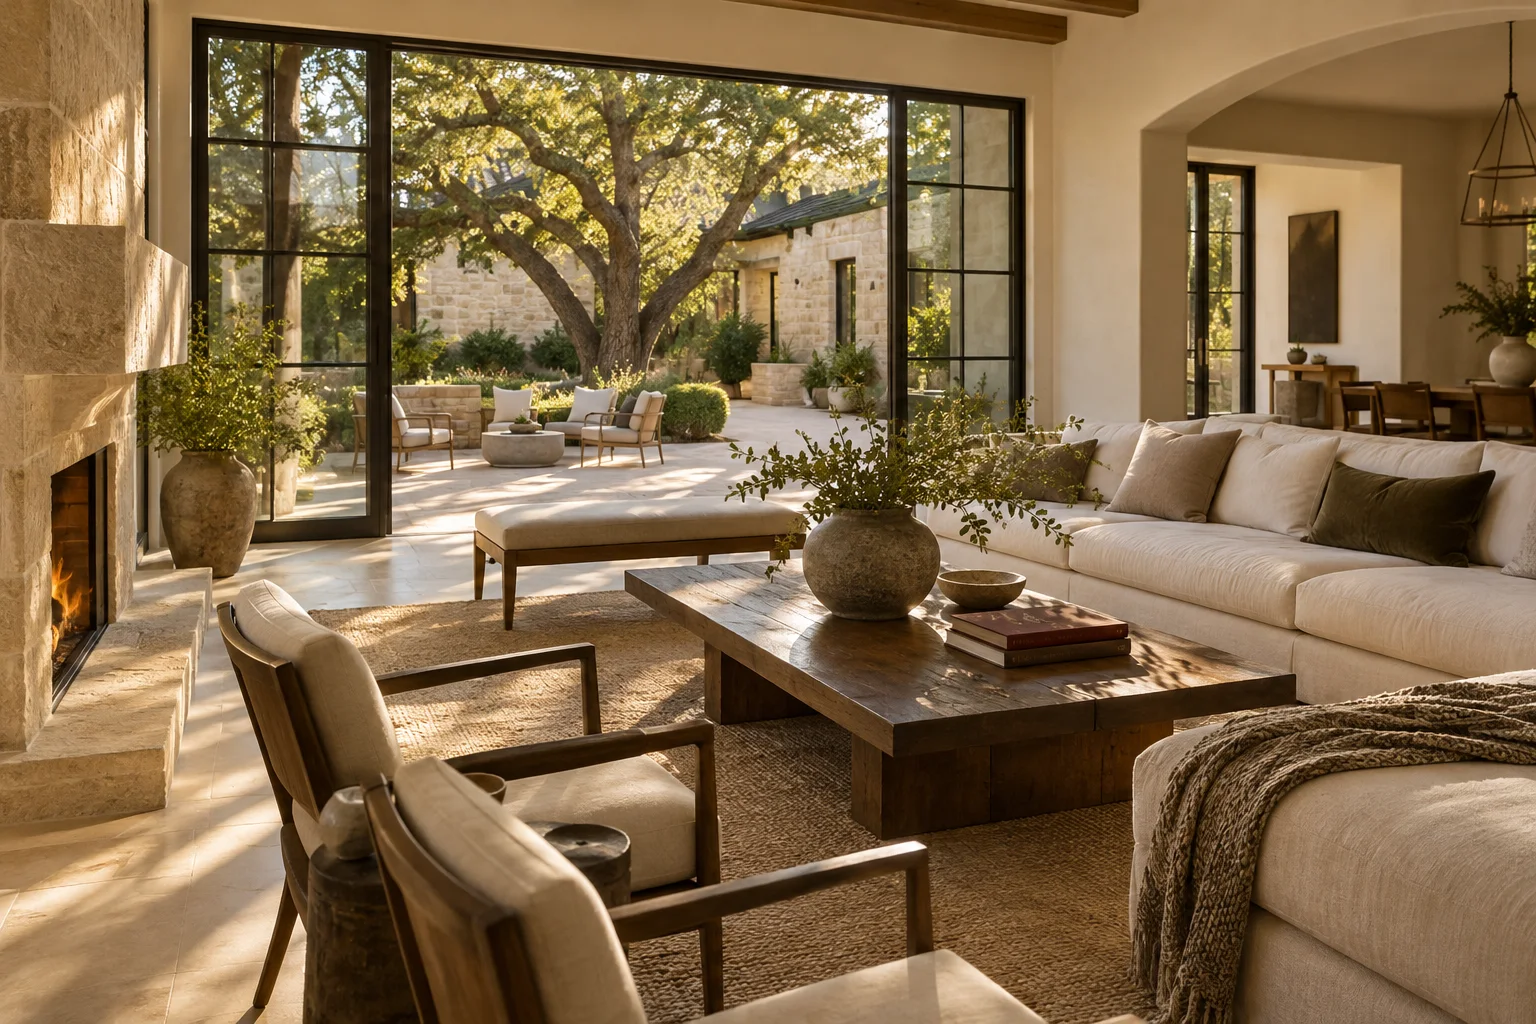
A folder full of beautiful interior photographs is a common starting point for any home project, but a collection of images is not a design plan. While a picture can capture an atmosphere, it rarely communicates the nuances of how a room will actually function within the rhythm of your daily life. To bridge the gap between a digital mood board and a finished room, you must move from passive observation to active annotation.
The Power of the Red Pen
Instead of simply showing a designer a photo of a sun-drenched living room, take a moment to dissect why that specific image resonates with you. Use a pen or a digital markup tool to highlight the elements that work and, perhaps more importantly, the elements that do not. You might love the texture of a linen sofa in a photo but find the scale of the coffee table entirely wrong for your floor plan. By marking up your inspirations, you provide a map of your preferences. You can indicate whether you are drawn to a specific color palette, a particular style of lighting, or the way furniture is grouped to encourage conversation.
Balancing Two Different Lives
The challenge of design often intensifies when a space must serve more than one lifestyle. For those managing arrangements across two separate households, the requirements for a room can shift depending on which residence you are occupying. A room in a primary home might prioritize long-term comfort and permanent collections, whereas a space in a secondary residence might need to accommodate a more transient or guest-oriented routine.
For example, if you spend weekdays in one house and weekends in another, your design needs are split. You might require a dining area in your North Texas home that feels formal and curated for hosting, while the space in your other residence needs to be highly durable and easy to reset after a quick visit. When discussing these needs, consider the tradeoff between high-concept aesthetics and the practicalities of frequent transitions. A designer needs to know if a piece is intended to be a centerpiece or a versatile tool for a changing schedule.
Preparing the Conversation
Before your first formal consultation, organize your observations into a coherent narrative. Rather than presenting a list of items, present a list of constraints and goals. Think about the light that enters the room at different times of the day and the specific ways you intend to use the furniture. Ask the designer how their proposed layout addresses the specific movement patterns and seasonal shifts you have identified. You might also ask how they suggest balancing the aesthetic continuity between your two homes without making them identical. By arriving with annotated images and a clear understanding of your dual-household constraints, you turn a vague vision into a workable project.